
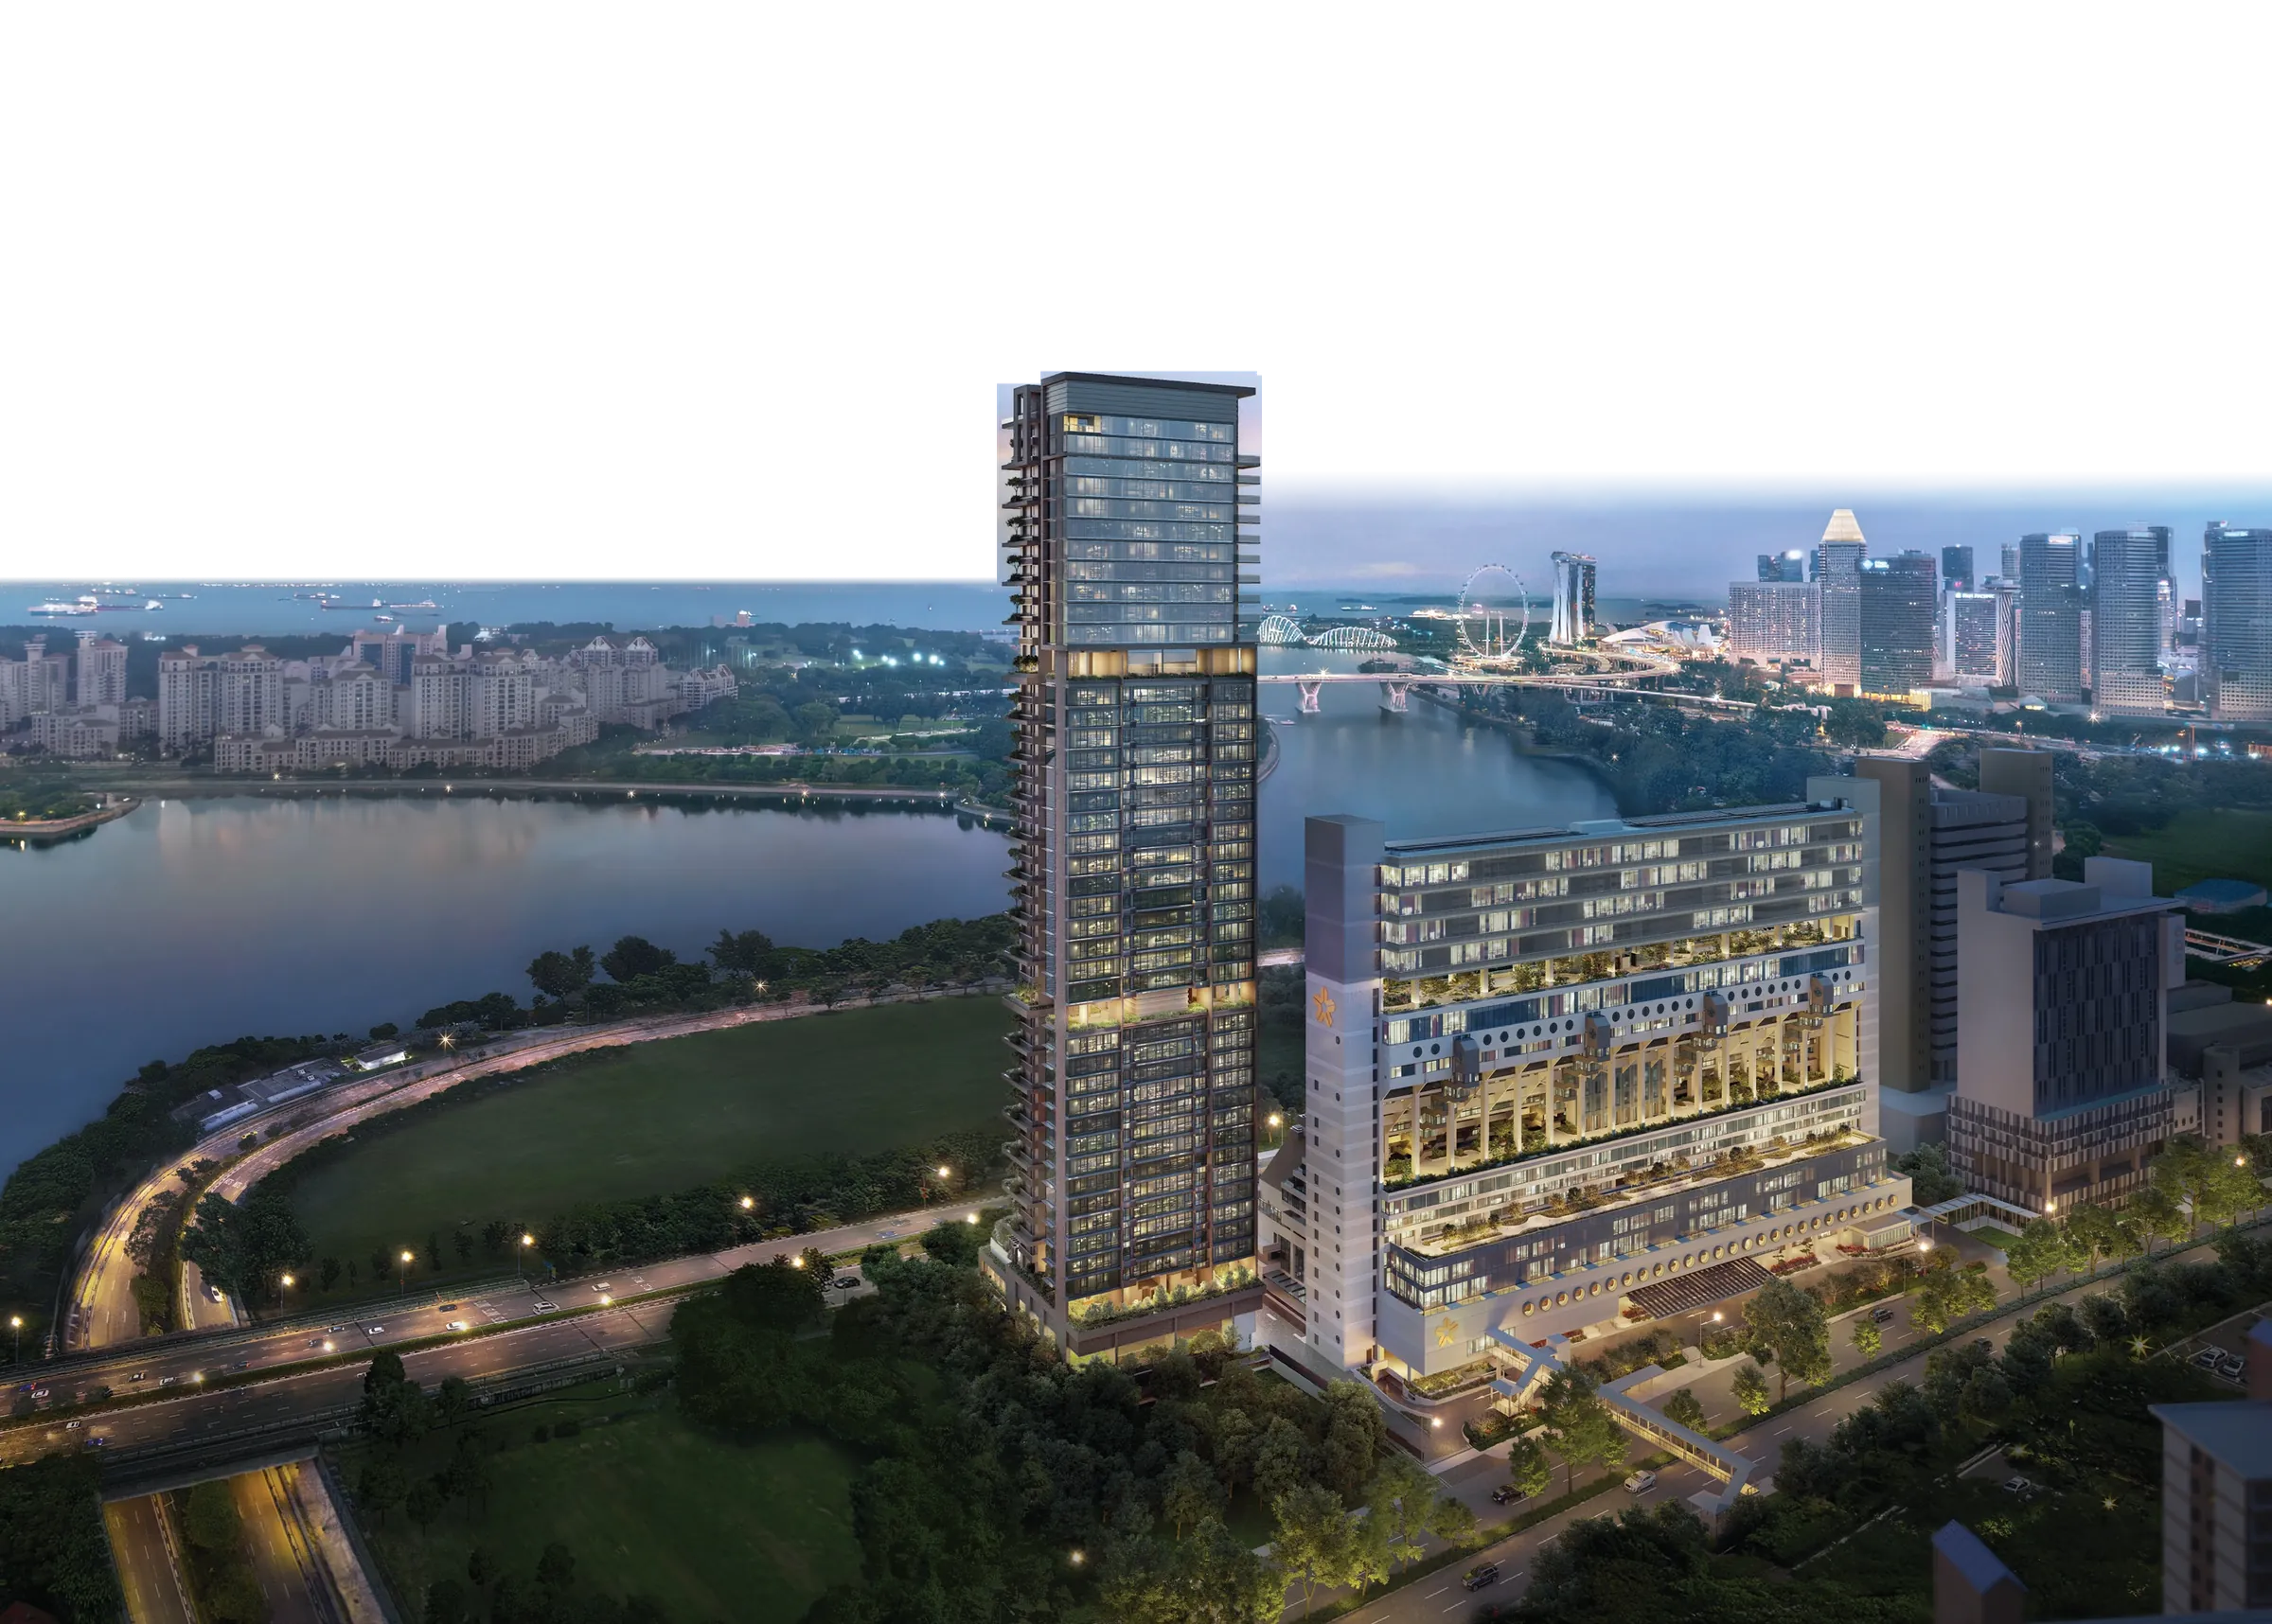
Beach Road, beside The Golden Mile
Aurea
Beyond, the world plays.
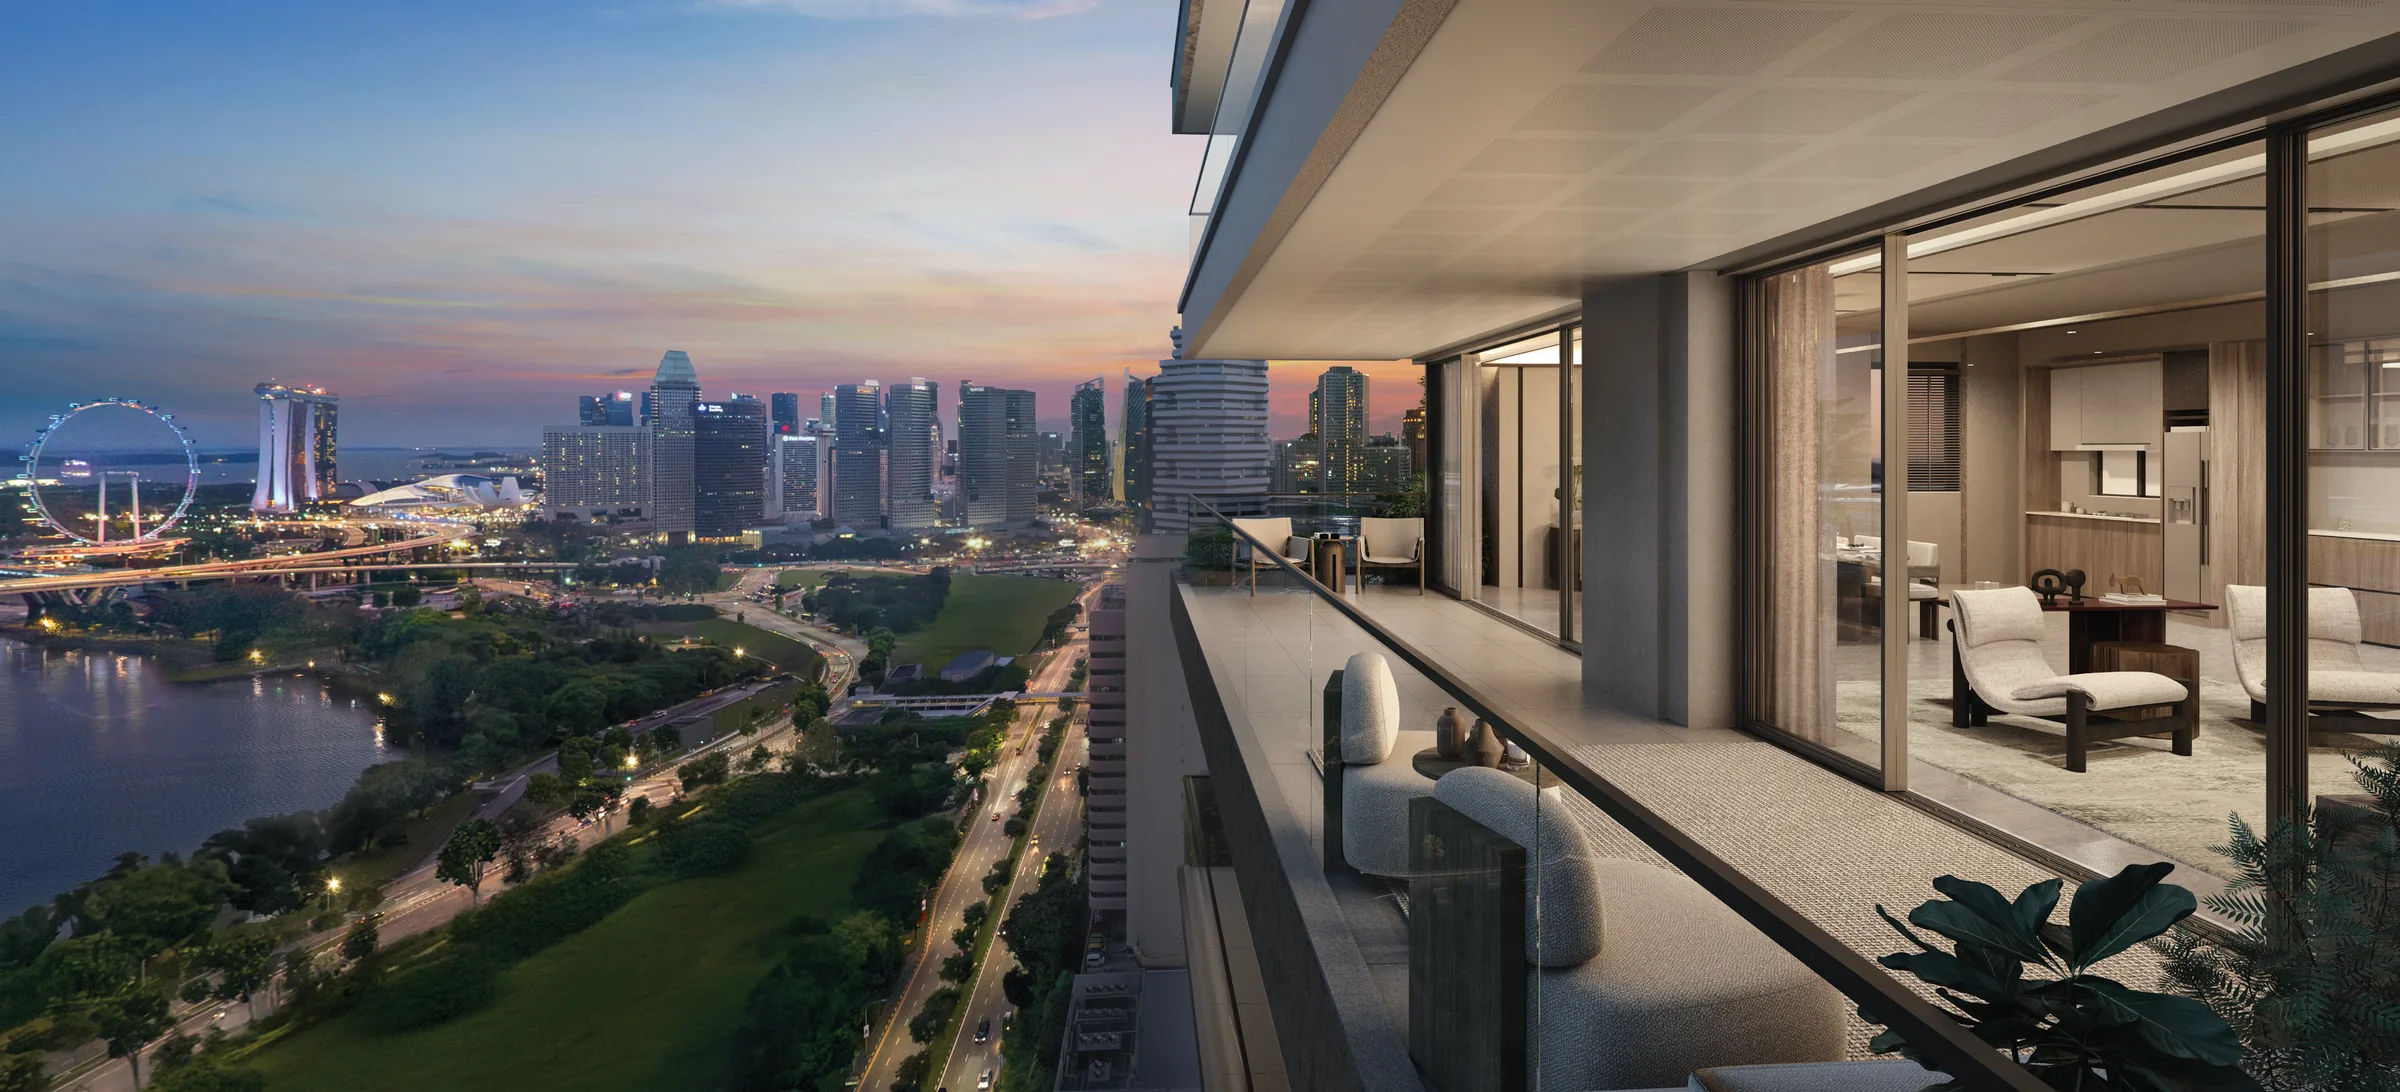
188 homes in a new tower beside the conserved Golden Mile, open to Marina Bay, the Kallang River and beyond.
Book a viewingArtist's impression
Visionary then, visionary now
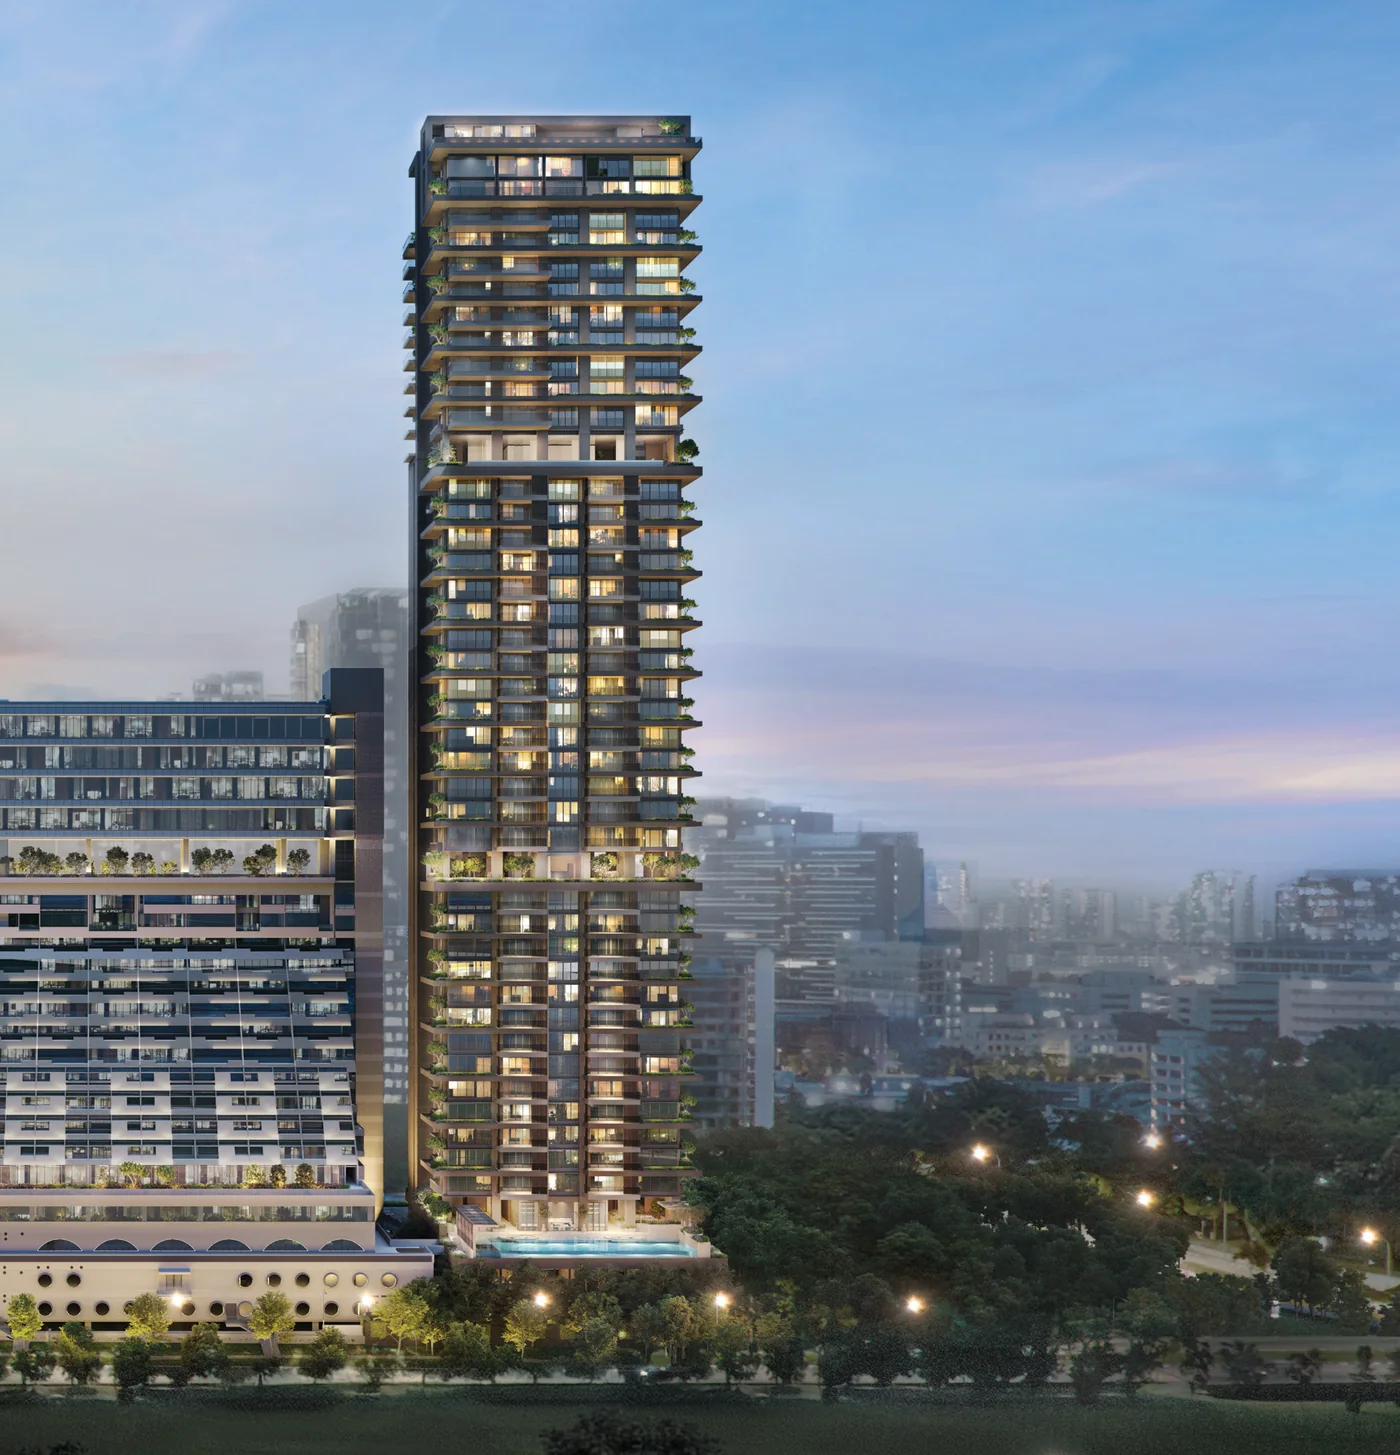
Aurea is the new home tower beside the Golden Mile Complex of 1973, one of Asia's first mixed-use buildings, now conserved and restored as The Golden Mile.
-
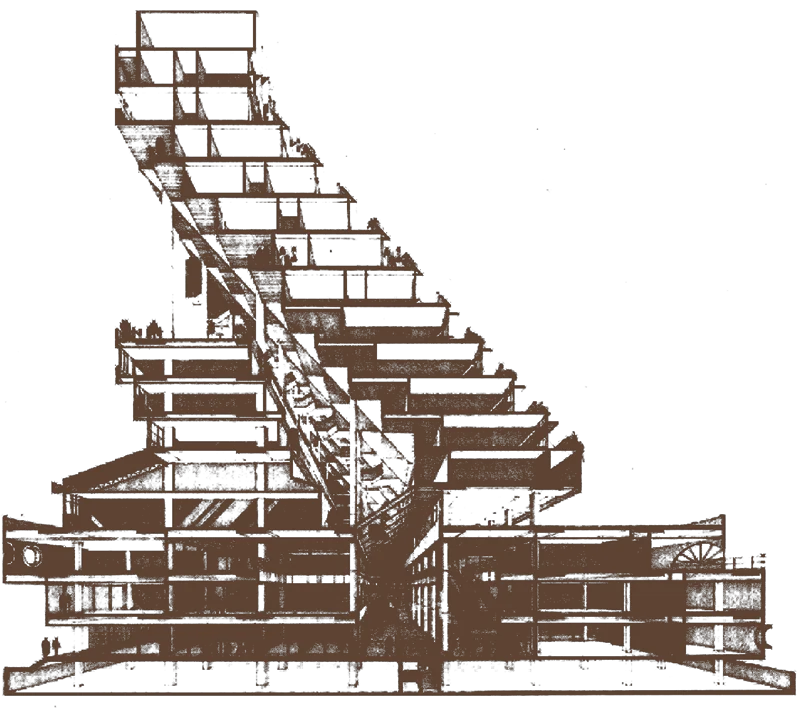
1960s
A modernist icon envisioned
A bold plan for a new mixed-use building, in the can-do spirit of the early independence years.
-
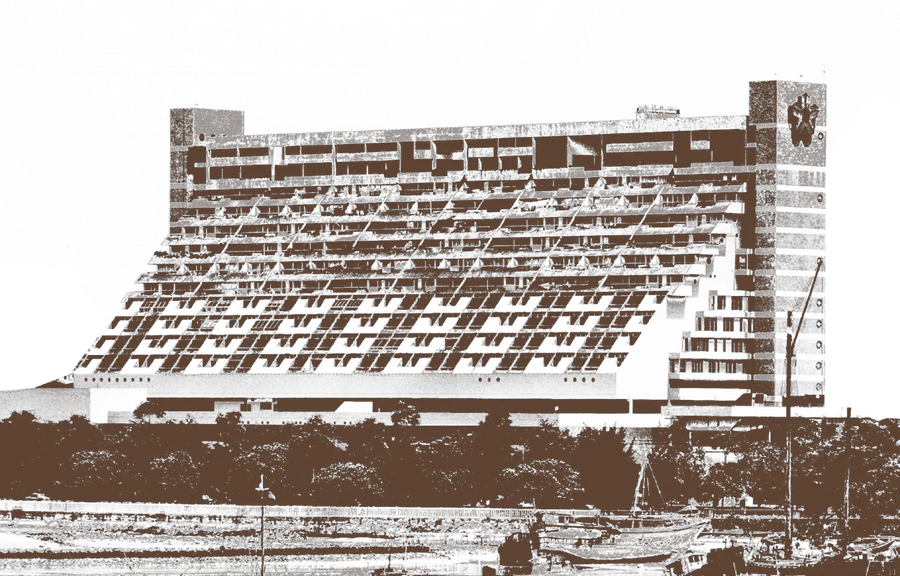
1973
A place to live, work, play
Conceived as a linear city. All 64 apartments sold within a month of launch, three years before completion.
-
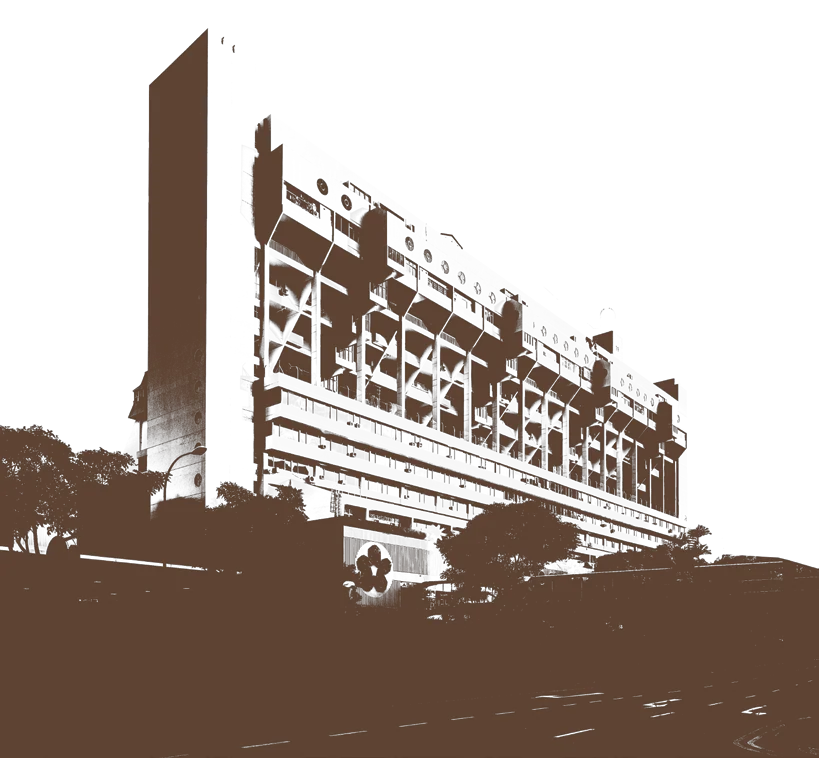
2021
A national treasure conserved
Gazetted for conservation, the first large-scale strata-titled building in Singapore to be.
-
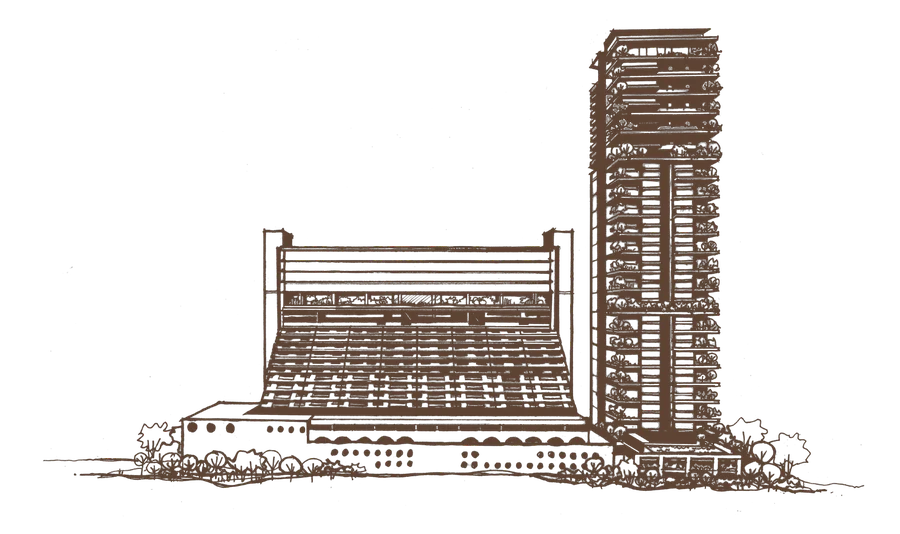
2024
A new chapter unfolds
Restored as The Golden Mile, with shops, offices and medical suites, and Aurea rising beside it.
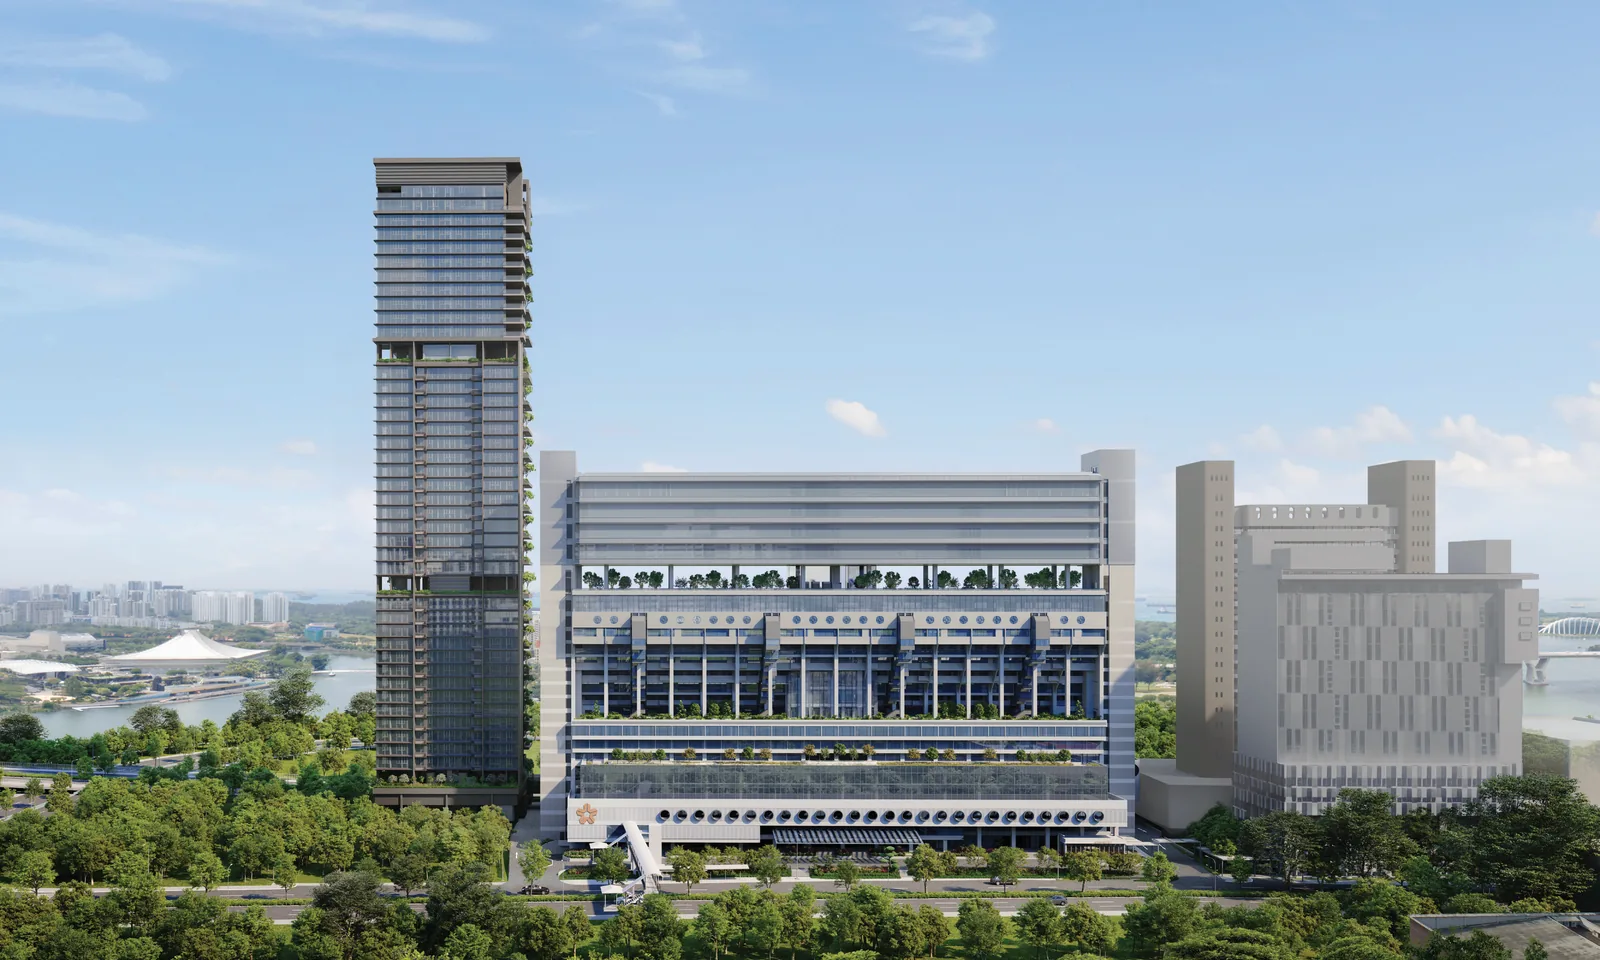
The Golden Mile, next door
Restored with its architecture intact and renewed for the long run. A link bridge on Aurea's Level 2 joins the two.
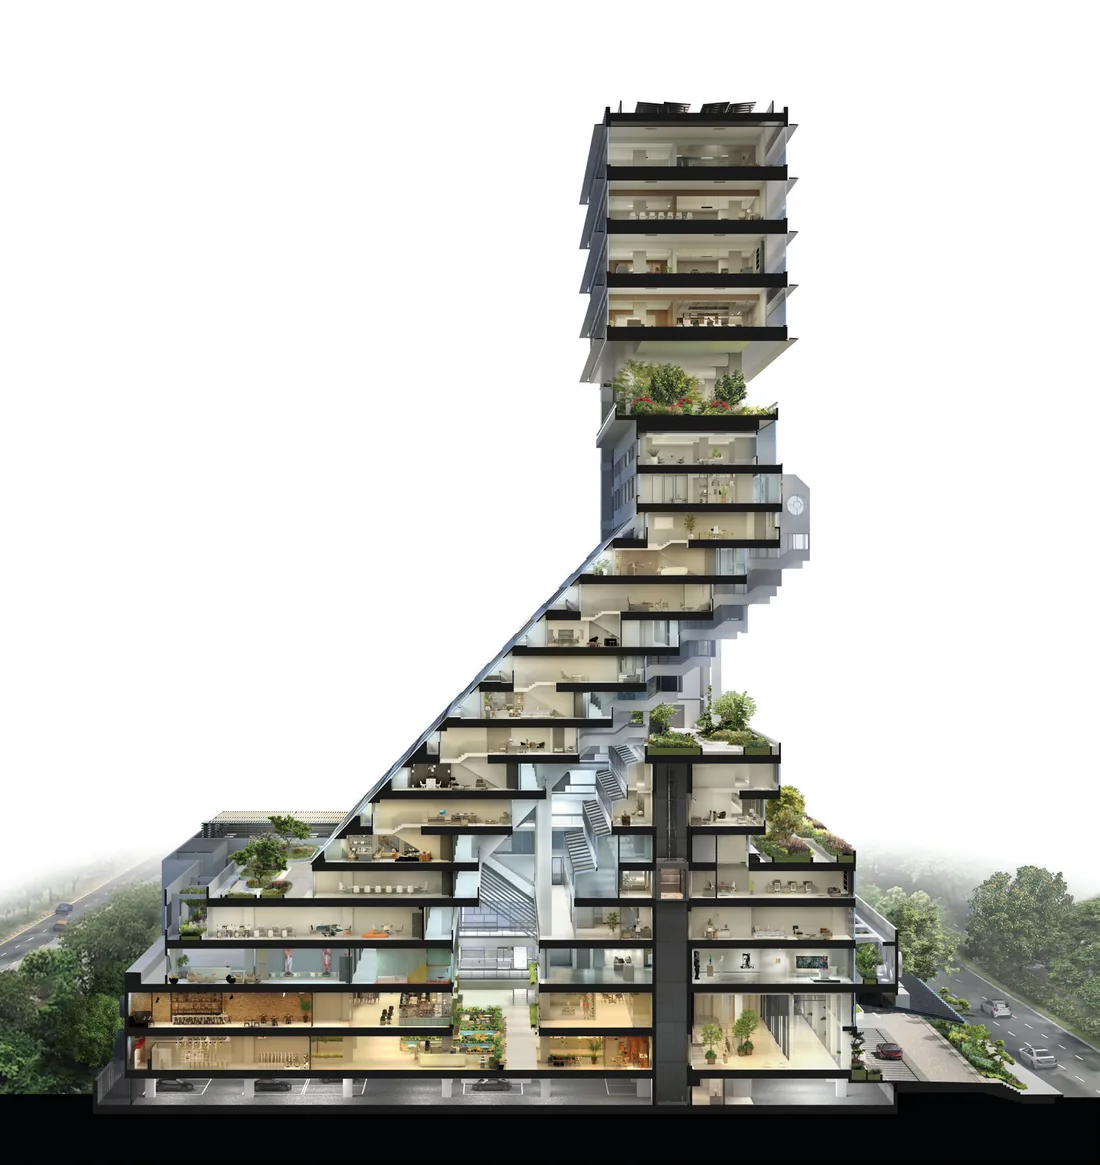
- Levels 19 to 22
- Crown offices
- Level 18
- Sky garden
- Levels 16 and 17
- Enterprise offices
- Levels 10 to 15
- Loft mezzanine
- Level 9
- Sky terrace
- Levels 4 to 8
- Loft suites, loft executive, loft mezzanine and flagship offices
- Level 3
- Medical suites, flagship offices and the Architecture Centre
- Levels 1 and 2
- Retail and food
- Basement
- Car park
Built by Perennial and Far East
Aurea is developed by Perennial Holdings and Far East Organization. DP Architects is the development architect.

An integrated real estate and healthcare company based in Singapore, focused on large transit-oriented and mixed-use developments. Its portfolio includes The Skywaters, Singapore's tallest building, and Capitol Singapore, three conserved buildings in one.

Singapore's largest private property developer, with over 780 developments and 55,000 private homes here since 1960, and 14 FIABCI World Prix d'Excellence awards. With its Hong Kong sister company, Sino Group, one of Asia's largest real estate groups.
- Developer
- GMC Property Pte. Ltd.
- Developer's licence
- C1497
- Tenure
- 99 years from 18 November 2024
- Site
- Lots 622M and 623W, Town Subdivision 15, Beach Road
- Homes
- 188, from Level 4 to Level 44
- Expected vacant possession
- 31 March 2030
- Expected legal completion
- 31 March 2033
- Development architect
- DP Architects
A city in the city
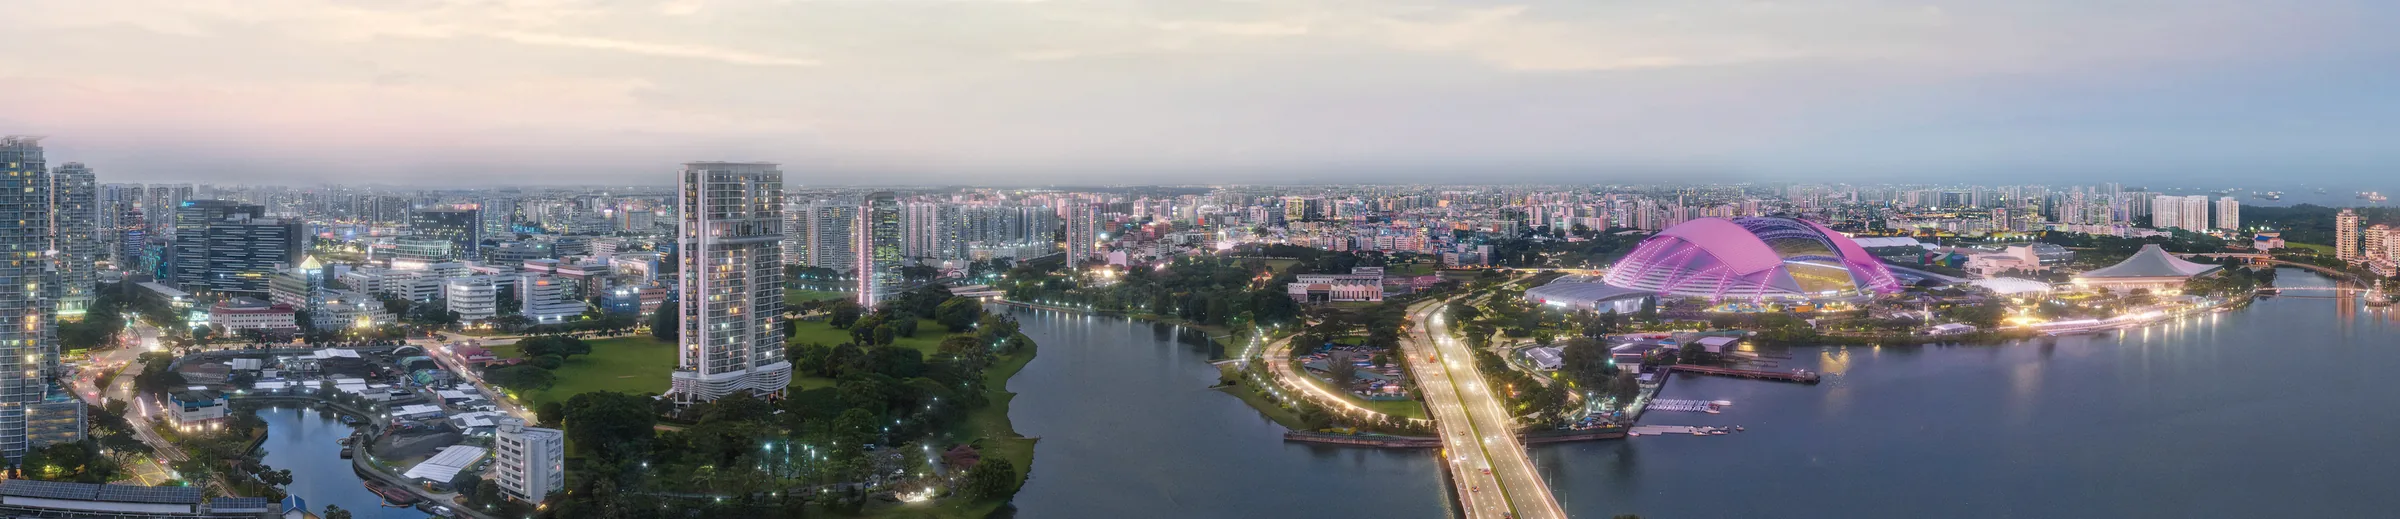
In the Downtown Core, the city's financial and cultural heart, with Marina Bay, the CBD and Orchard Road close by. Around it, Beach Road, the Ophir-Rochor Corridor, Kampong Bugis and Kallang Alive are being remade.
MRT stations on the map
- Nicoll HighwayCircle Line
- Lavender, KallangEast-West Line
- BugisEast-West, Downtown
- PromenadeCircle, Downtown
- Esplanade, StadiumCircle Line
Roads
- Nicoll Highwayat the door
- ECP, MCE, KPEexpressways
- North-South Corridorbeing built
Shopping
- Suntec City
- Bugis
- Raffles City
- Marina Bay Sands
- Orchard Road
Parks
- Kallang Riverside Park, with water sports and trails
- Gardens by the Bay
Primed for growth
With Beach Road and the Ophir-Rochor Corridor being redeveloped, this part of the Downtown Core will see new towers for offices, homes, hotels and shops.
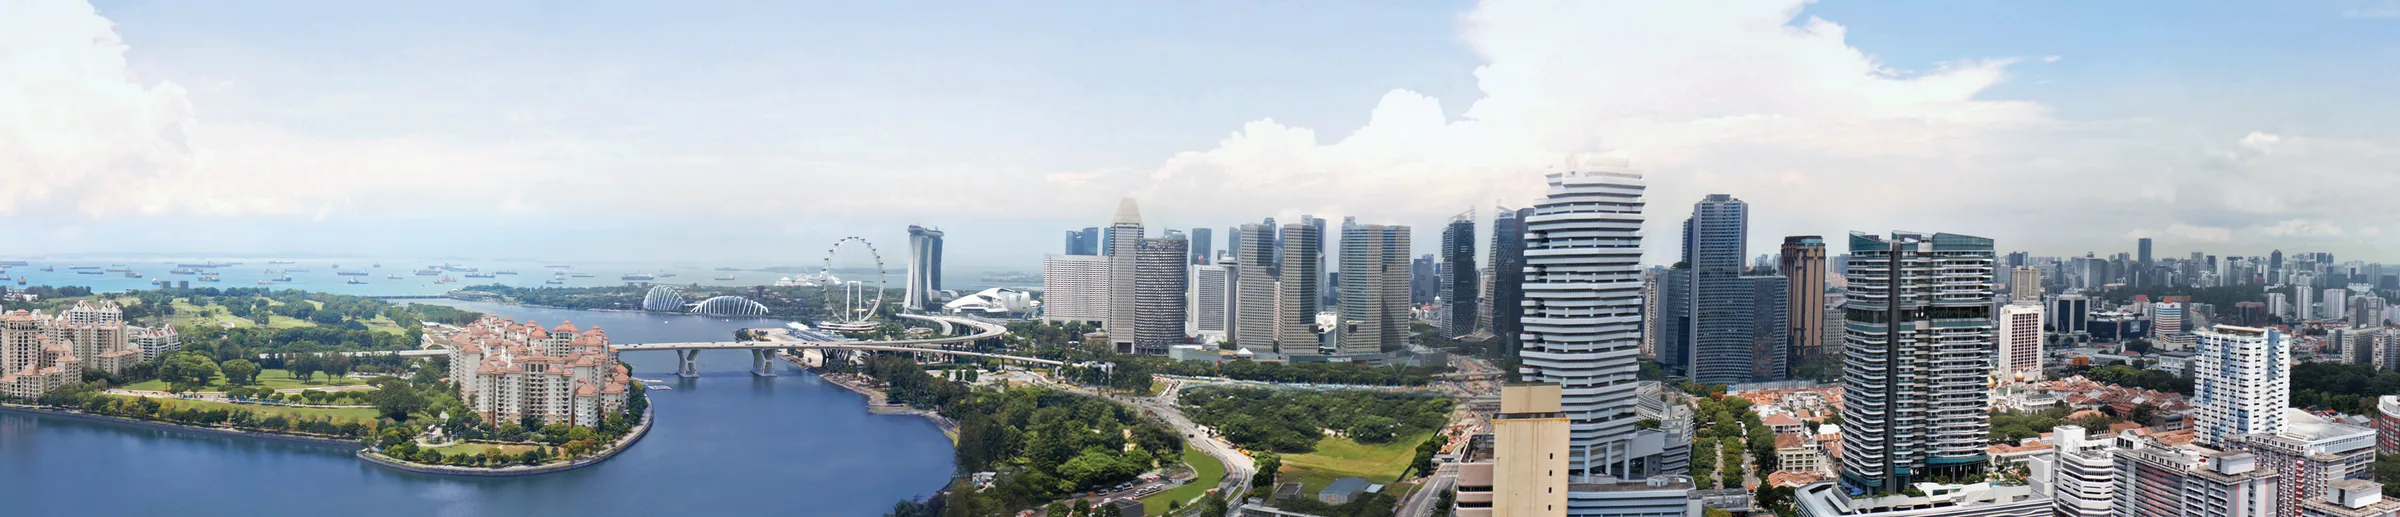
Transformation and rejuvenation
Toward Kallang, Kampong Bugis is to become a car-lite, community-centred neighbourhood, and the Kallang Alive precinct a sporting and entertainment hub.
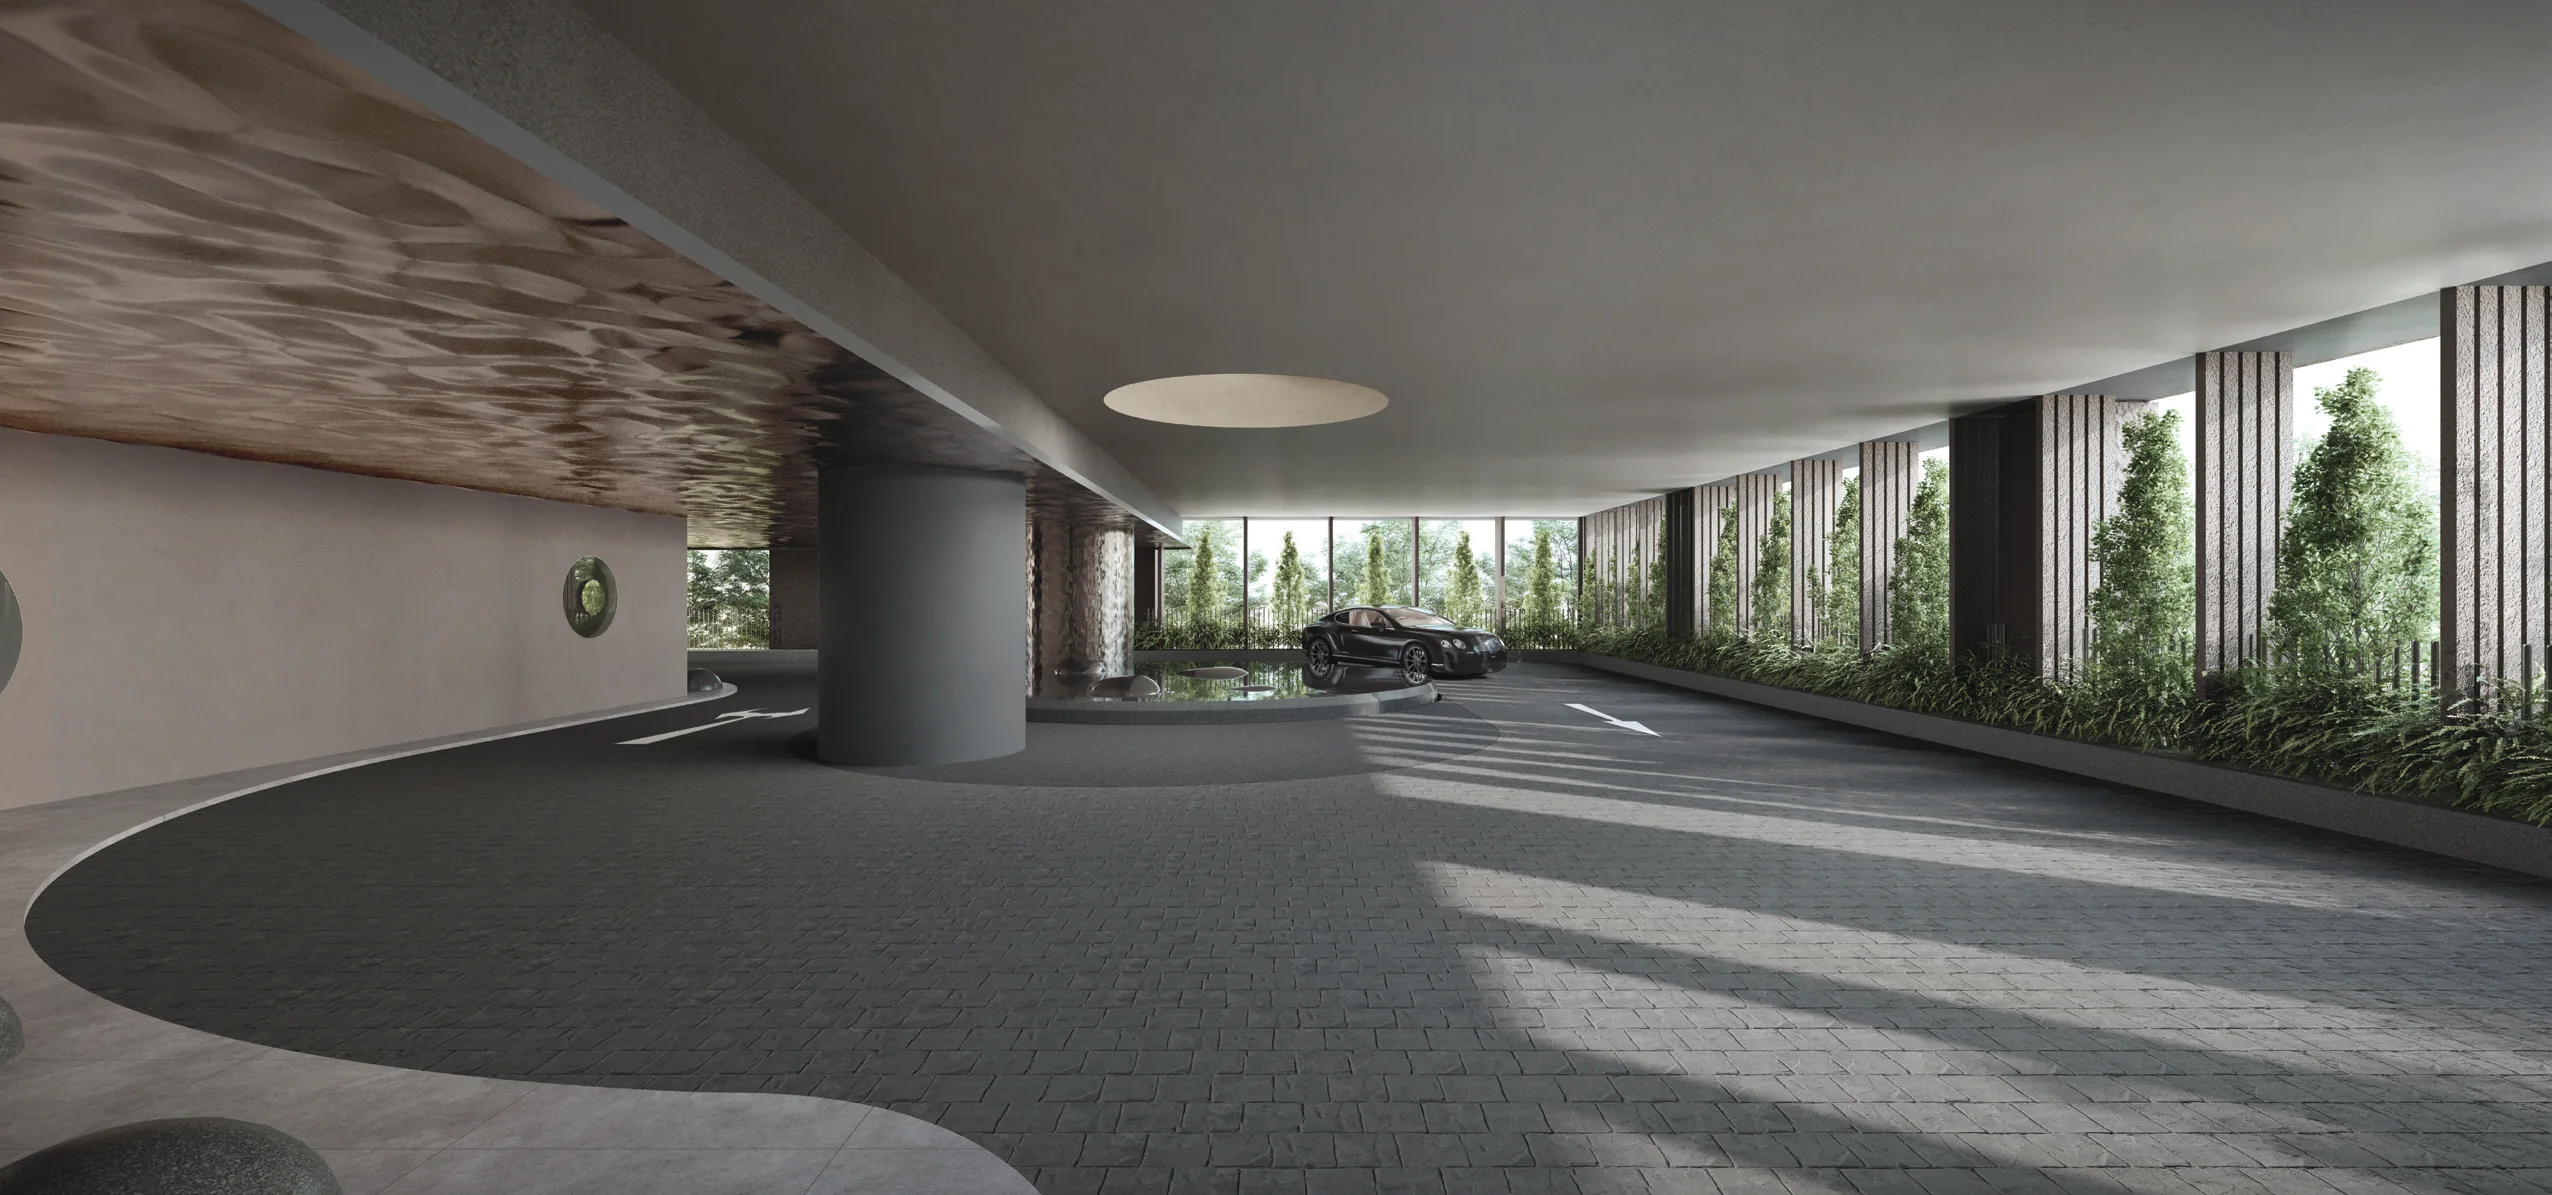
Level 2, arrival
Arrive home in style
The drop-off is lifted to Level 2, under a skylight, with the round oculus forms carried over from the Golden Mile. A link bridge leads across to The Golden Mile.
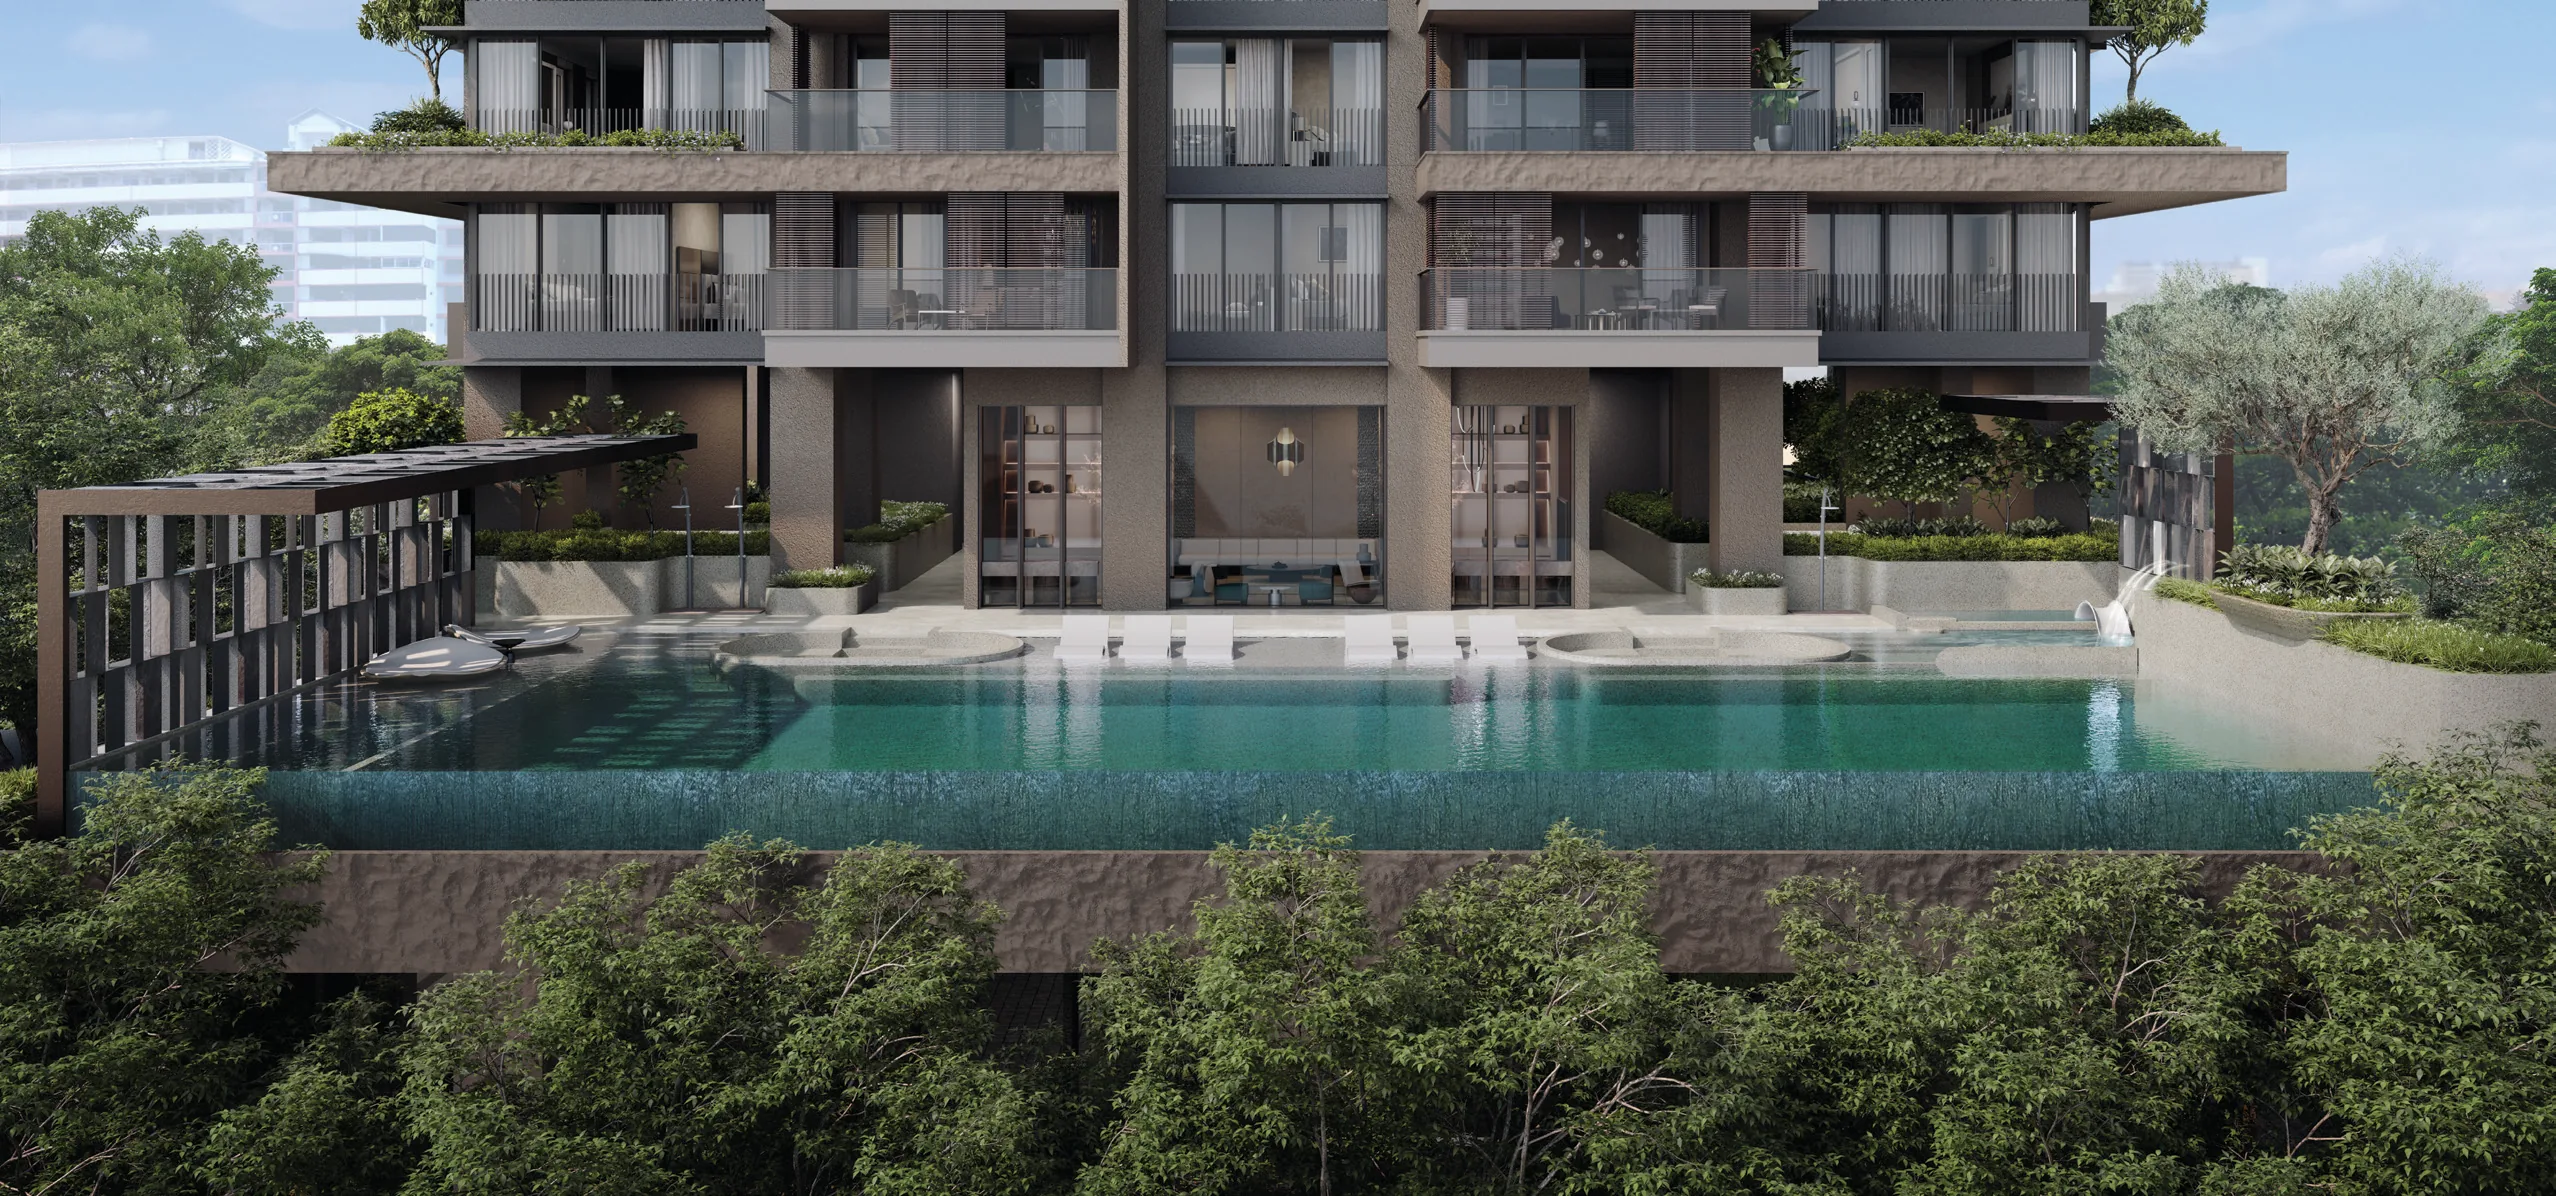
Level 3, above
Within, a world resides
Through the skylight, the Grand Infinity: a 25-metre pool with sunken lounges set into it.
Artist's impression
Arrival, Resort, Lounge, Sky
The shared spaces sit on four levels of the tower: the drop-off on Level 2, the Resort on Level 3, the Lounge on Level 17 and the Sky deck on Level 33, thirty-two facilities in all.
- 2 Arrival
Artist's impression
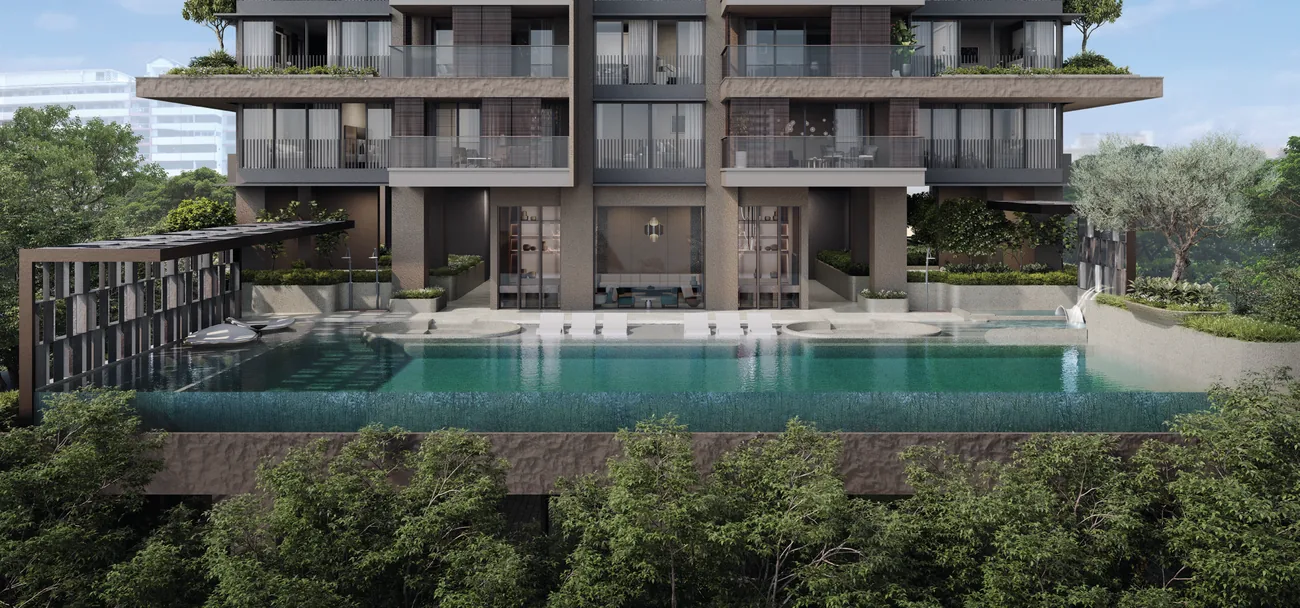
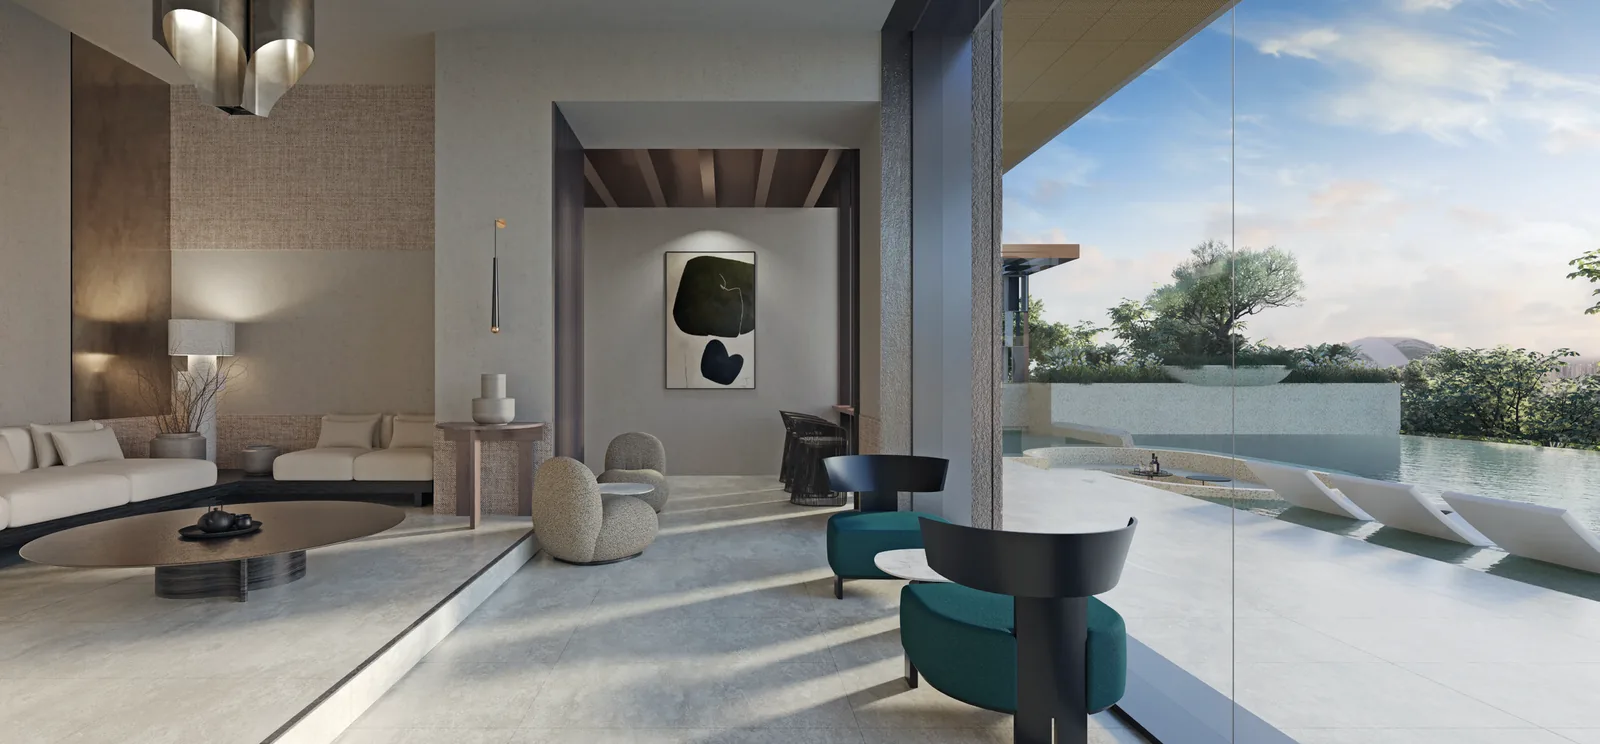
The Resort, Level 3
The Grand Infinity with sunken lounges set into its water; The Retreat, a clubhouse looking over the pool; Sizzle and Sear, a grill and a teppanyaki pavilion; spa cove, relaxation deck and two spas.
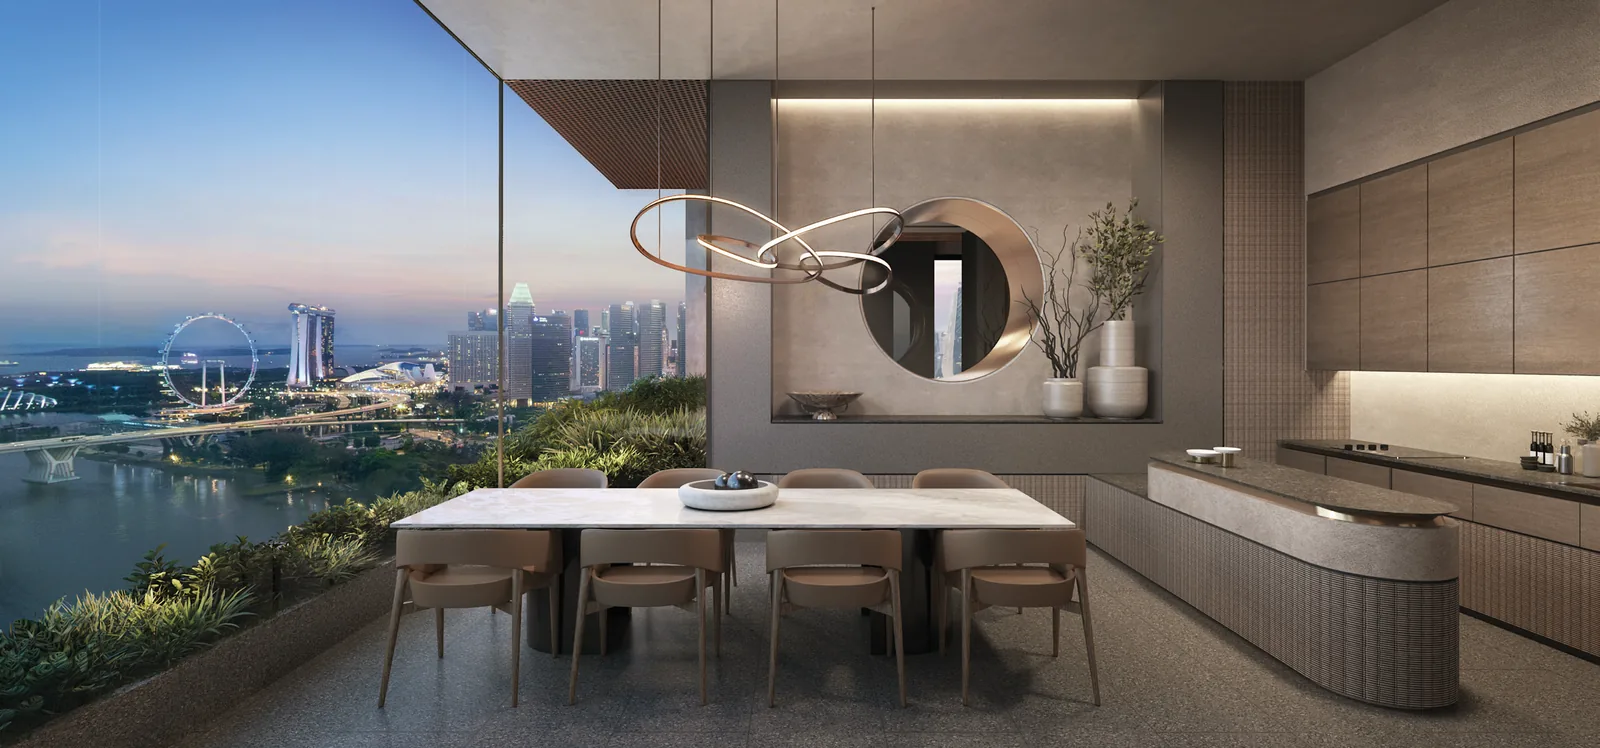
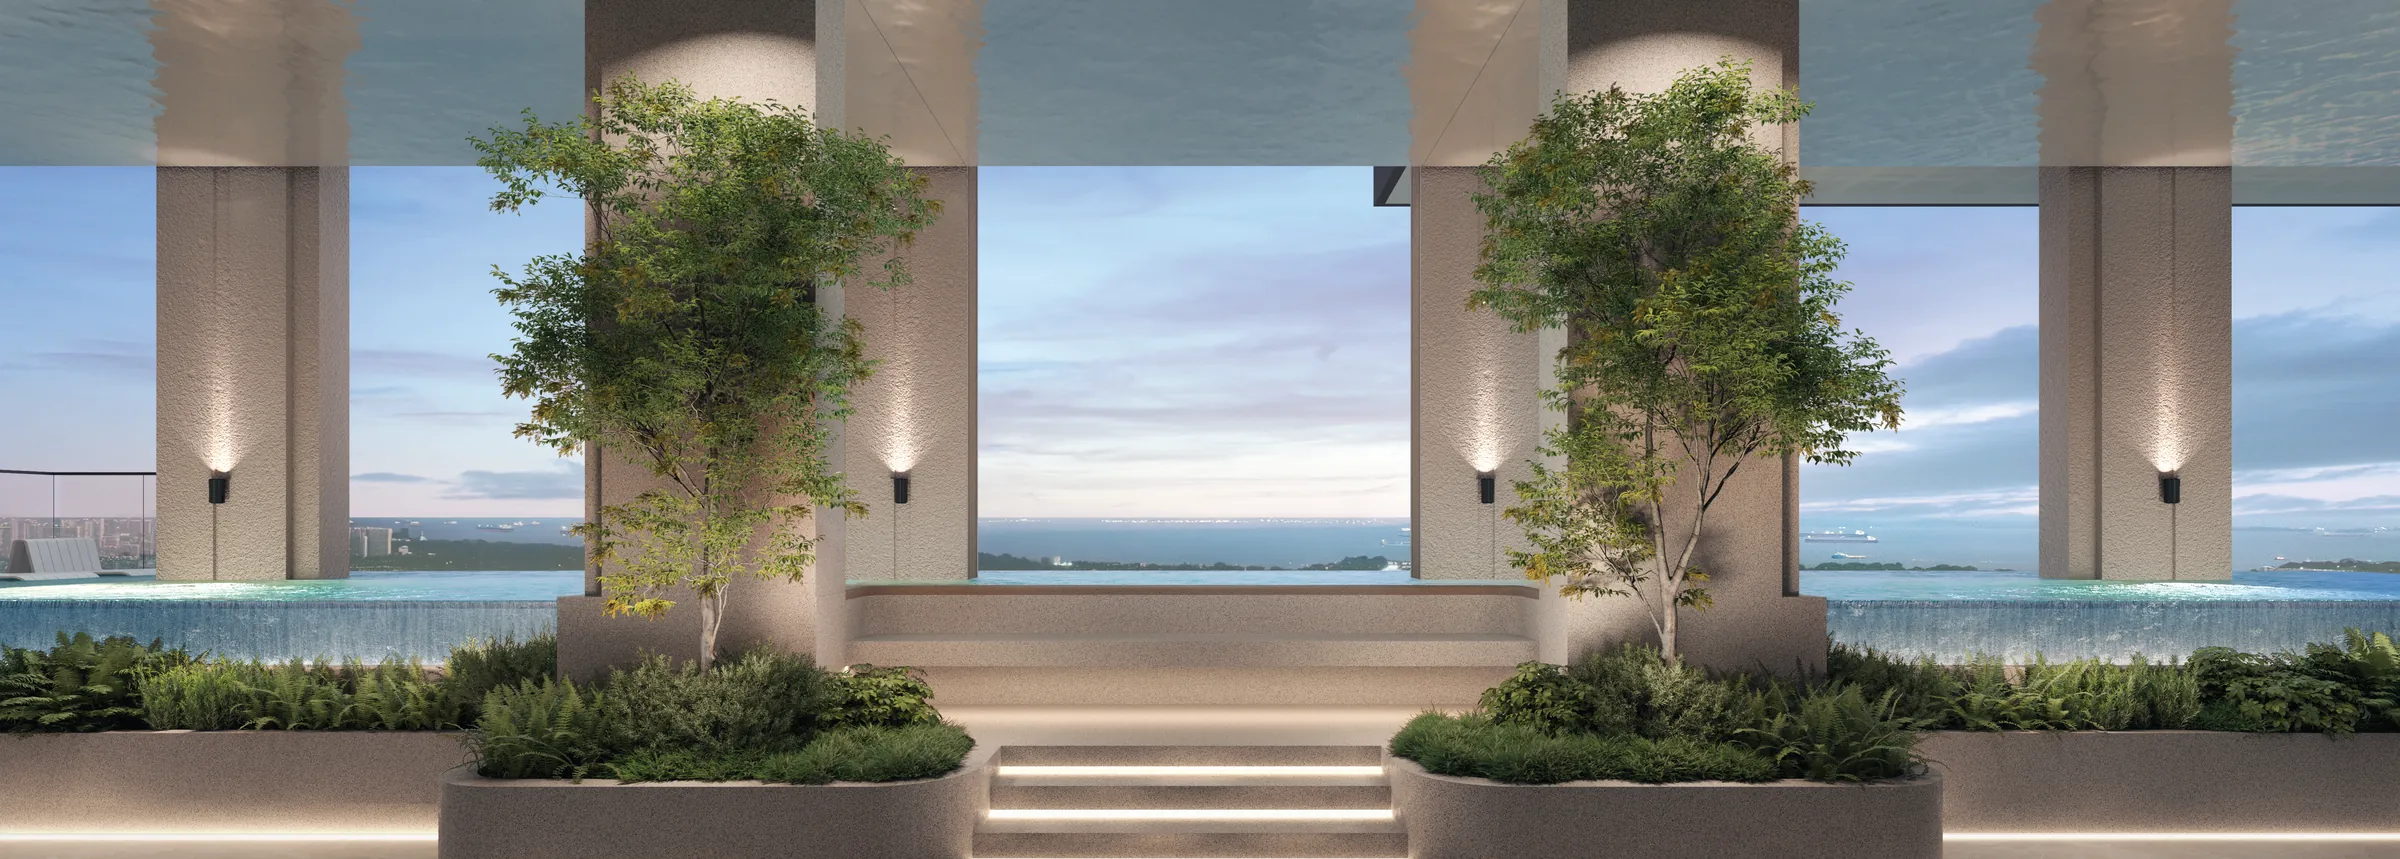
The Lounge, Level 17
An outdoor lounge cove, The Dining Room for hosting, a viewing point, and rock and hammock gardens.
Three collections
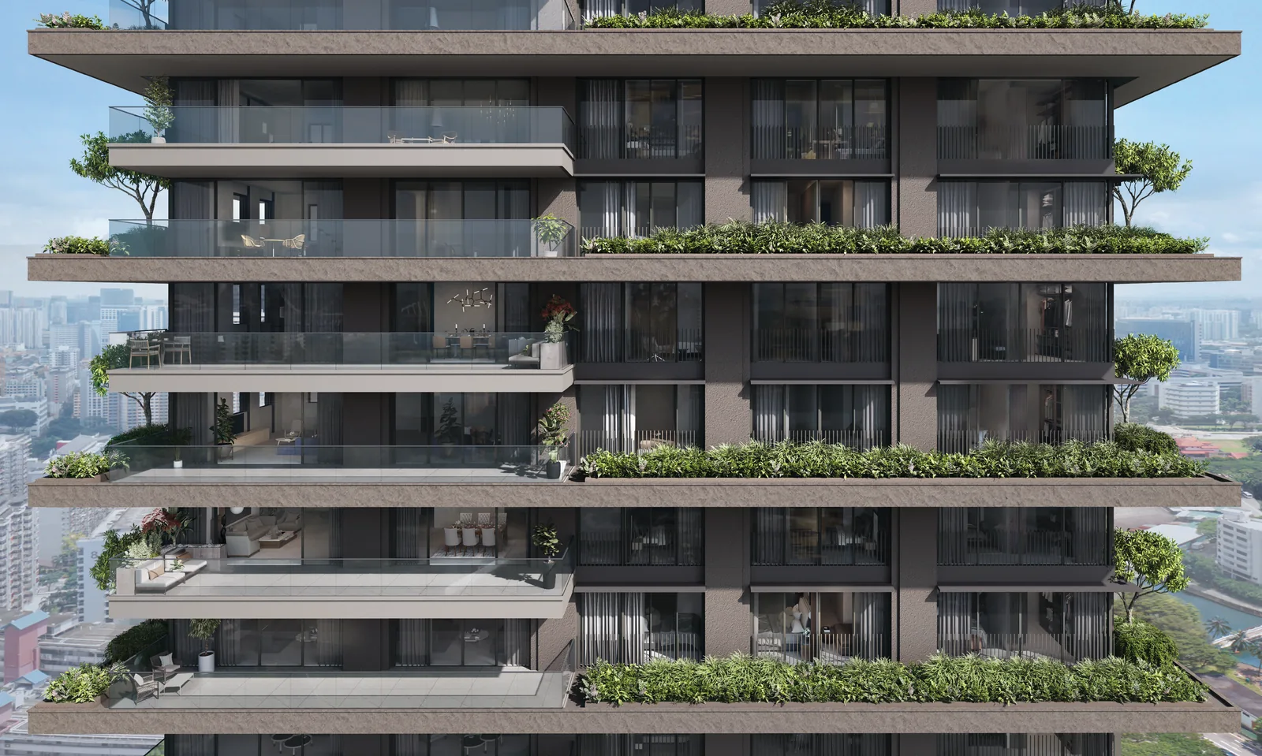
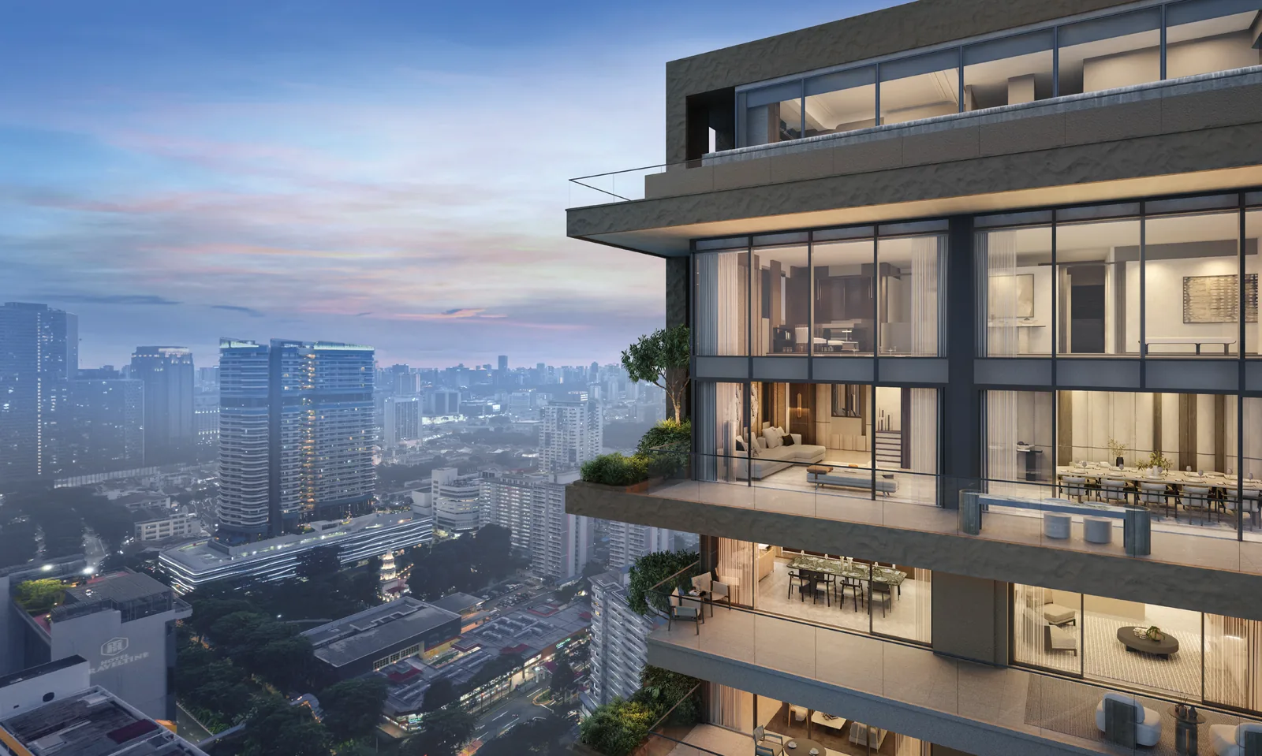
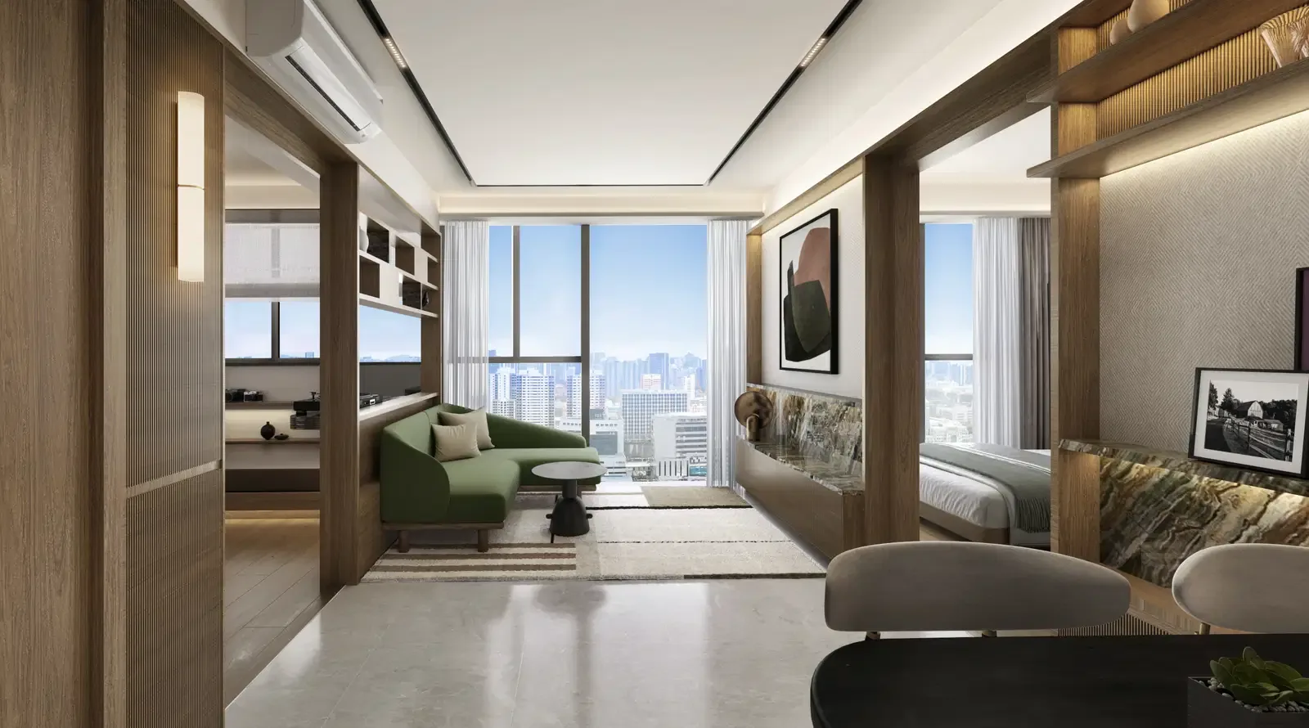
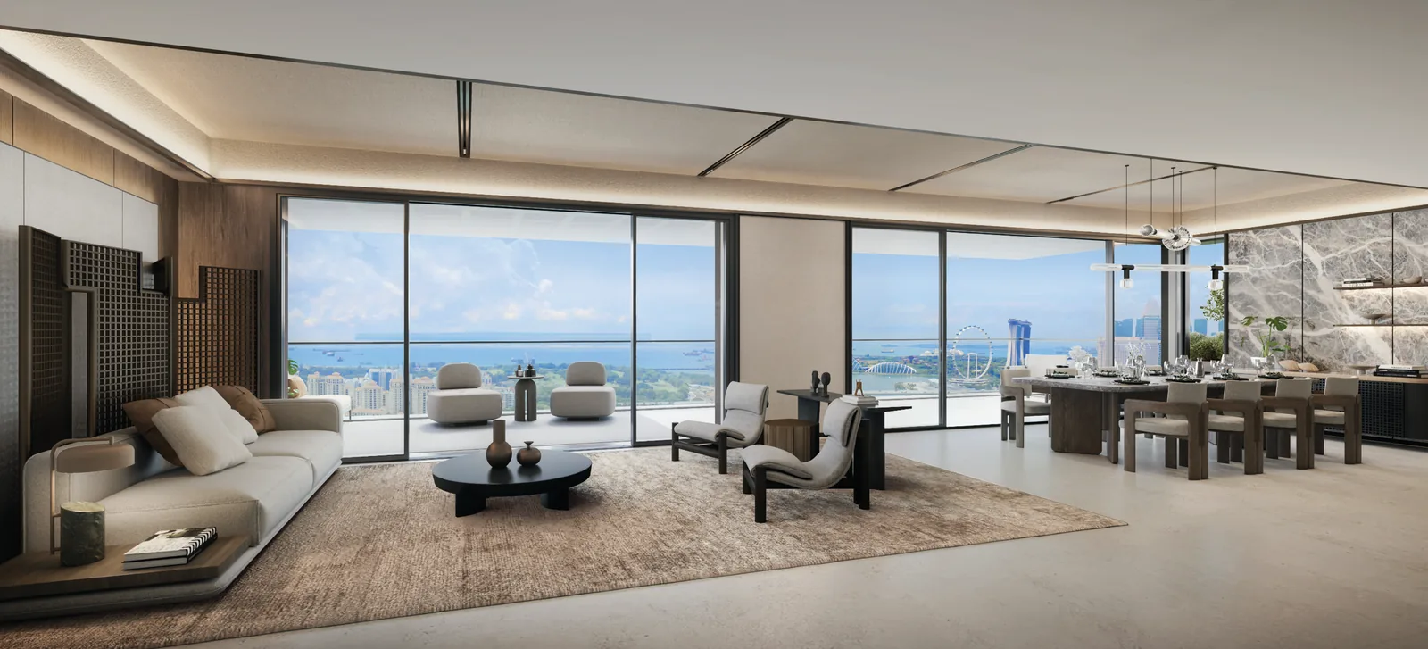
Views of the bay or the city. Corner homes look wider still, and the Sky Villas open onto sky gardens.
Prestige
2 and 3 bedrooms, 635 to 1,001 sq ft, Levels 4 to 32.
Signature
4 bedrooms, 1,442 and 1,798 sq ft, with a private lift, Levels 4 to 32.
Sky Villa
5 bedrooms, 2,852 and 3,251 sq ft, from Level 34 with private lift access; and two 6-bedroom penthouses crowning the tower, a duplex of 5,597 sq ft and a triplex of 8,826 sq ft with a roof terrace and pool.

Every layout with homes left
Layouts with homes left, from 2 to 5 bedrooms.
113 of 188 homes left
Homes left in every collection.
Tap a lit home to see its plan, or ask about it at your viewing.
Come inside
See the homes at the showflat. Pick two times that suit you and we will confirm one.
- Showflat
- 10A Central Lane 1
- Viewings
- Daily, 10am to 7pm, by appointment
- Prefer to talk?
- Call 6030 0357 or WhatsApp